Follow the customer route
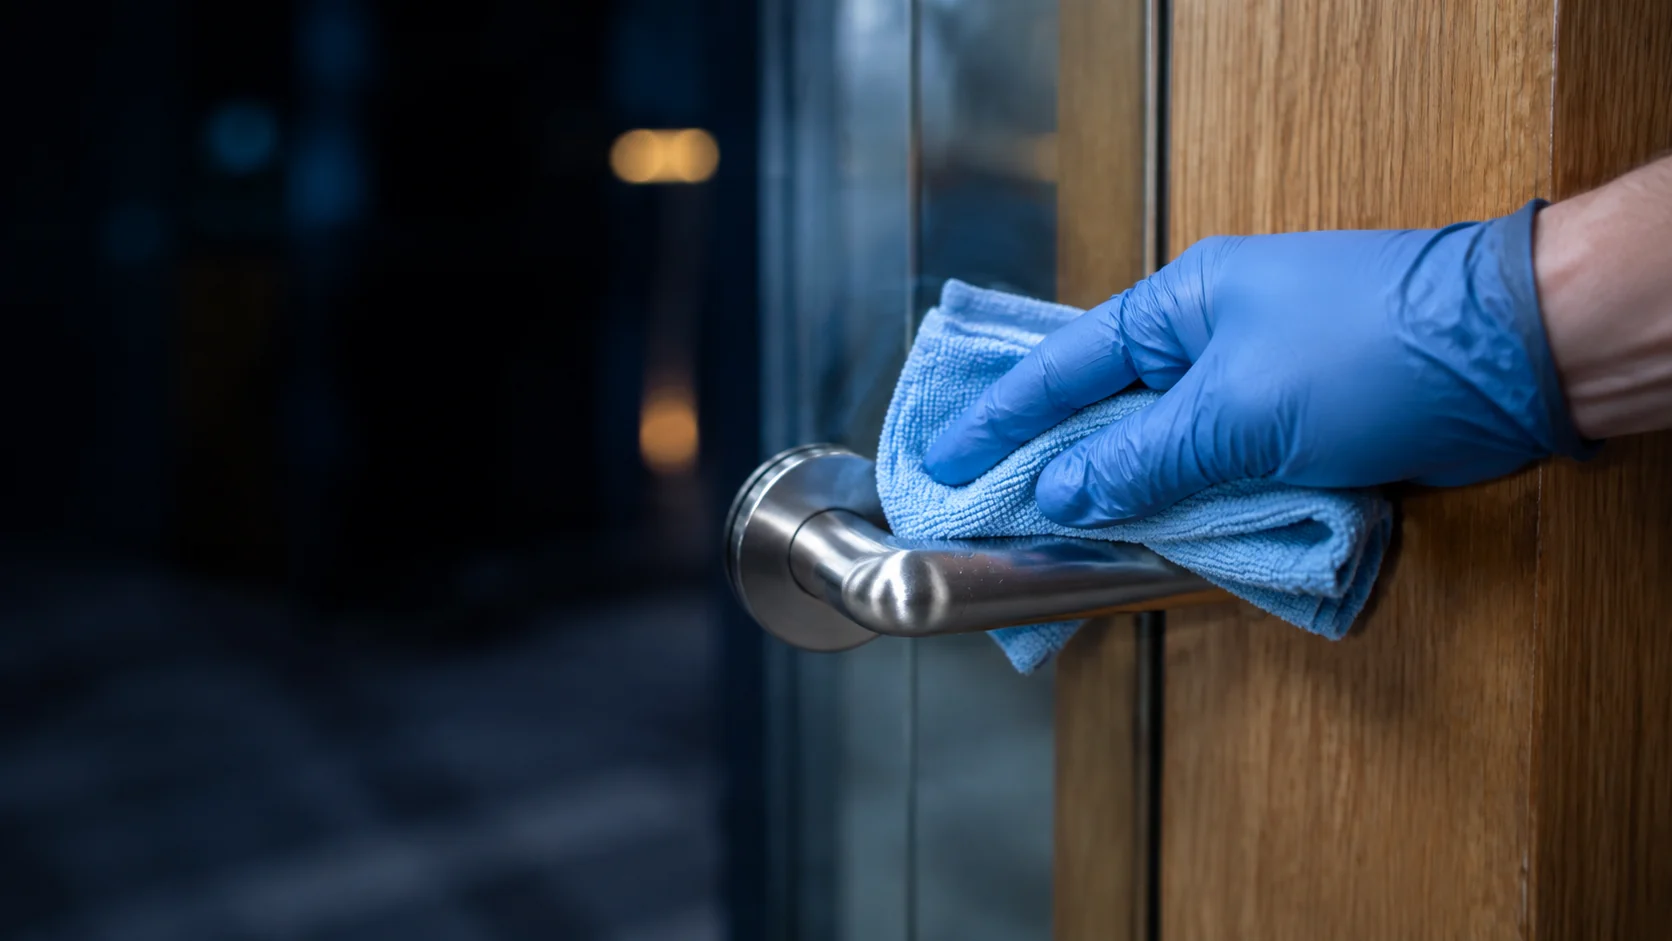
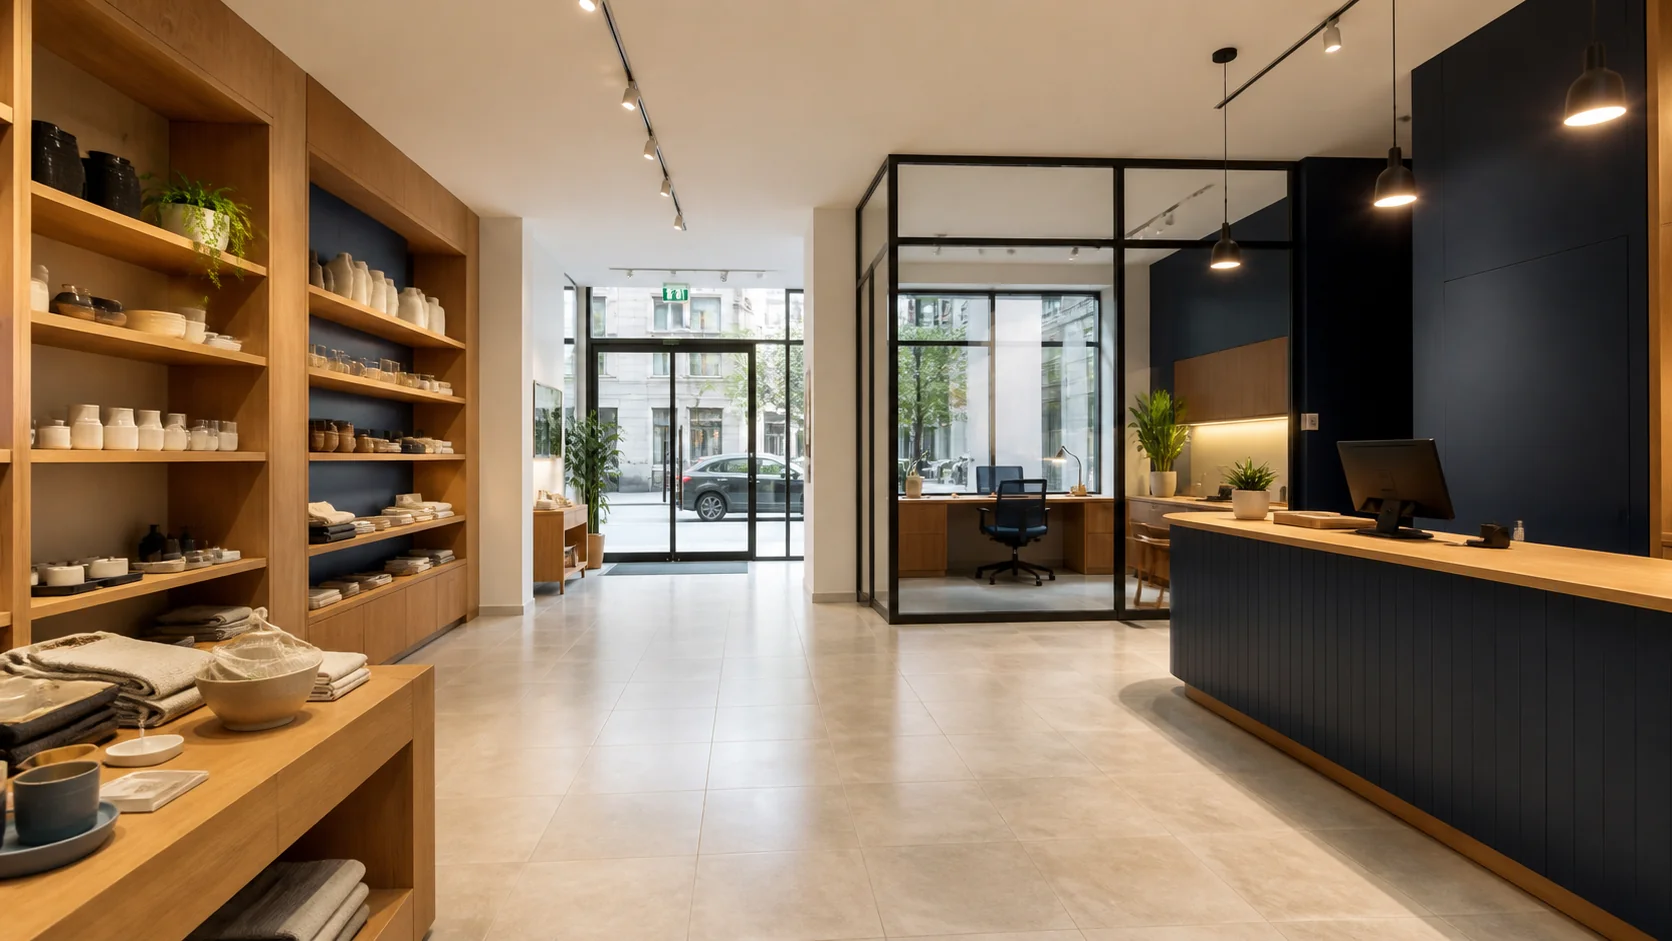
List entrance mats, accessible glass, the sales floor, fitting rooms where present, cleared counters and customer washrooms. Identify which fixtures stay in place and the floor area available around them.
- Entrances and walkable sales floors
- Cleared service and checkout counters
- Fitting rooms and customer seating
- Washrooms, staff rooms and agreed waste points
Neighbourhood shops have individual routines
A West 4th shop, South Granville showroom or Commercial Drive business may have different deliveries, late-opening periods and shared-building access. Start with your actual opening and closing times, not a standard schedule.
Keep stock and equipment under your control
Merchandise, display pieces, payment equipment and confidential documents are not moved without an agreed task. Identify the counters staff will clear and any storage or back-of-house area that is outside the brief.
Include the rooms behind the business
Professional offices, reception, staff kitchens and washrooms can share a recurring plan. For a business with a warehouse or production area, describe administration and staff spaces separately from operational cleaning.
Keep specialist operations separate
Food-production equipment, specialist waste, industrial machinery and loading operations are outside a general retail and business cleaning scope. Describe unusual activities early so the provider can clarify the boundary.