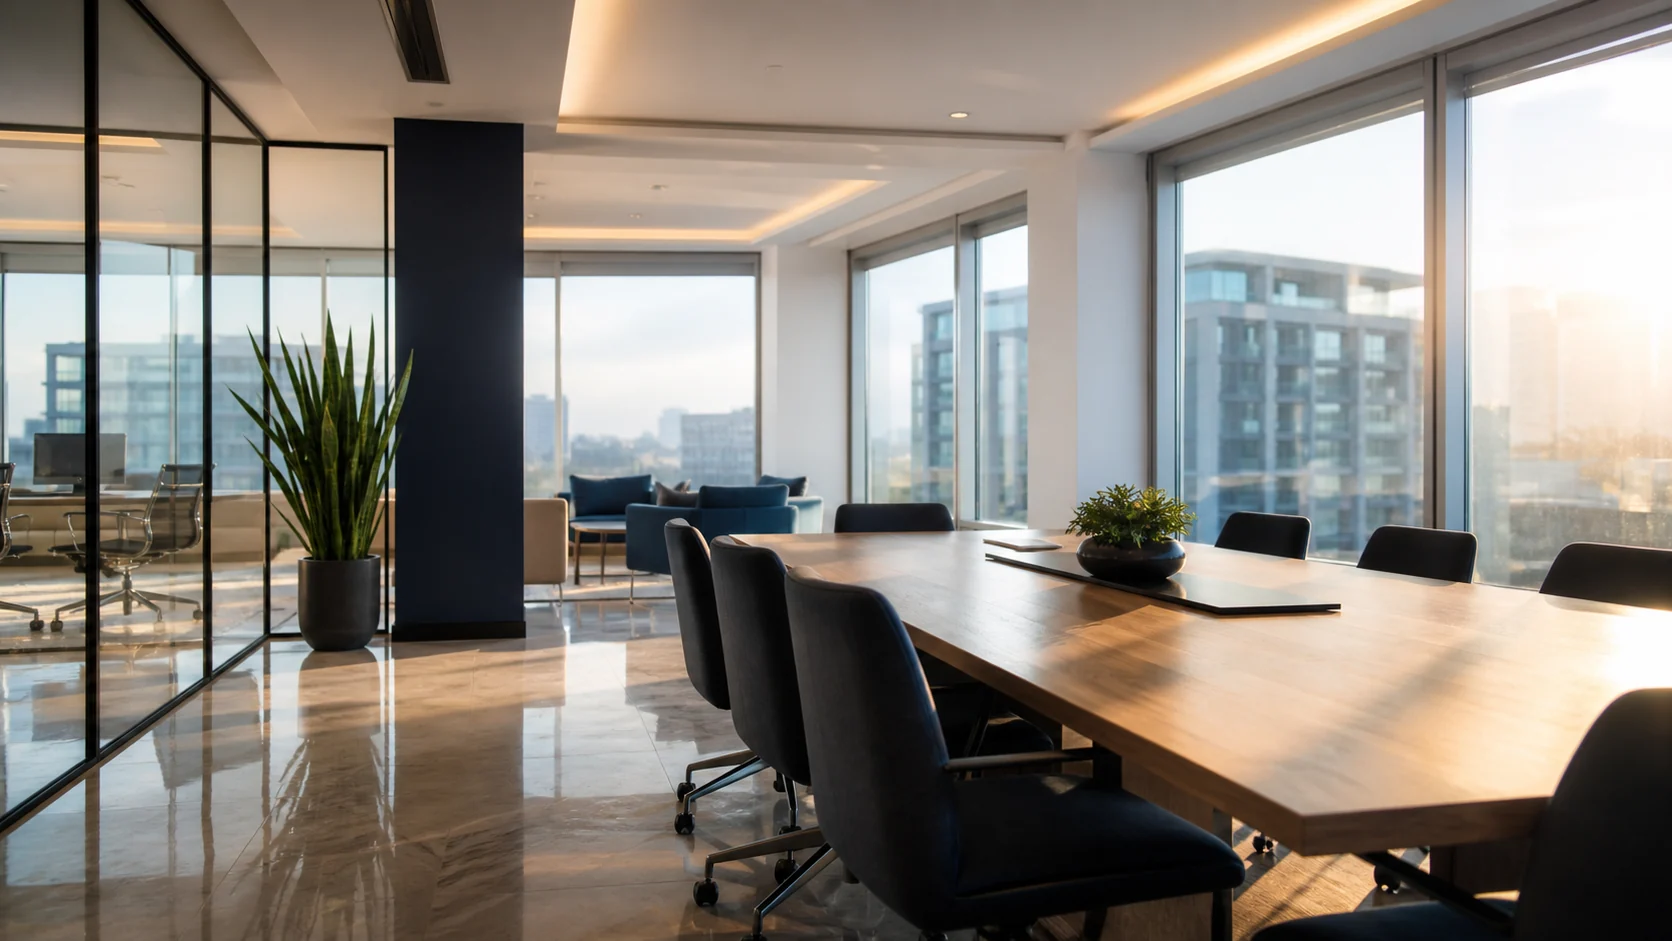
A room list that follows the working day
Reception, workstations, meeting rooms and staff facilities do different jobs. Set out the areas that need regular attention, then match the requested frequency to how each is used.
- Reception and client waiting areas
- Cleared desks and shared meeting tables
- Staff kitchens and washroom fixtures
- Carpet, hard floors and agreed waste points
The suite and the building are two different scopes
A tenant can arrange work inside its office while the property manager controls the lobby, elevators and shared washrooms. Identify those boundaries at the start, whether you occupy one suite or several floors.
Plan the route upstairs
Tell us about permitted arrival times, sign-in, loading access, elevator use and any occupied evening rooms. Include the building contact so the proposed schedule fits the access actually available.
Keep desks and sensitive rooms under your control
Agree which surfaces staff will clear and which equipment, documents and rooms remain untouched. Secure access instructions are exchanged later through an agreed handover, not through the enquiry form.
Routine visits and occasional work, clearly priced
Ask for the room list and frequency behind the price. Carpet extraction, periodic floor treatment, accessible glass and consumables should be visible as included, optional or separately assessed items.