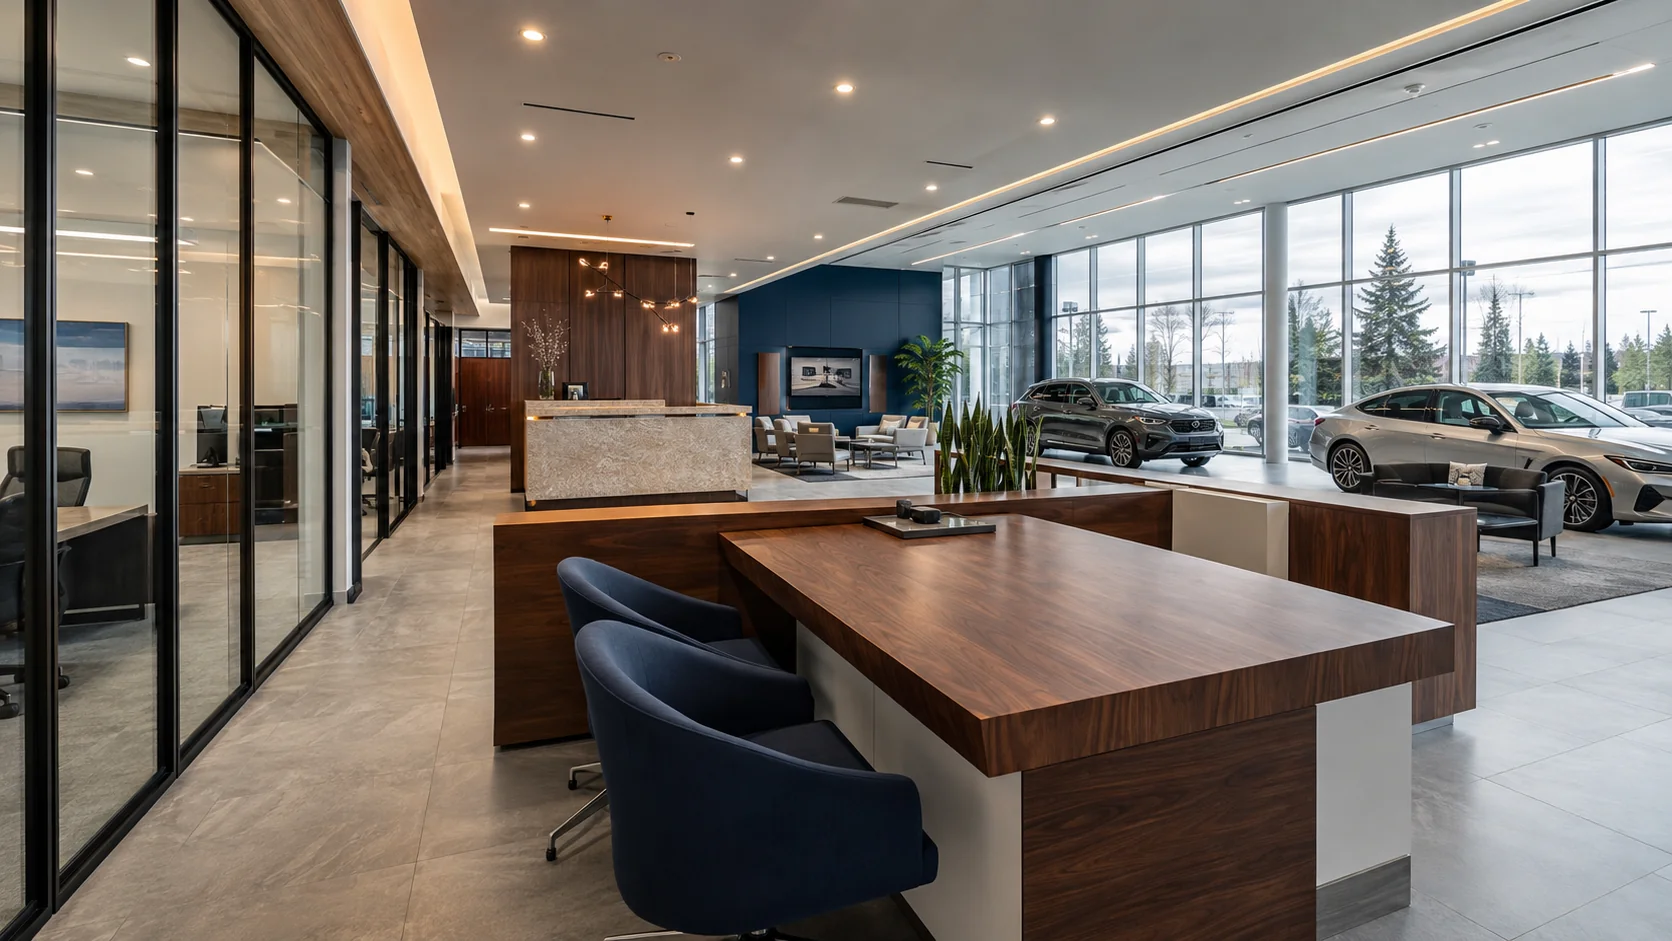
The spaces around the sale
Map the accessible showroom floor, entrance glass, reception, consultation desks, customer seating and washrooms. Sales offices and staff kitchens can be part of the same brief.
- Accessible showroom floors and entrance glass
- Reception and cleared consultation surfaces
- Customer lounges and washrooms
- Sales offices and staff areas
Work around vehicles and changing displays
Vehicle positions and promotional displays change the floor available to clean. Dealership staff retain keys and responsibility for moving vehicles. Detailing, washing, polishing and vehicle movement are outside this service.
Keep sales and finance information protected
Identify surfaces that will be cleared before service. Customer records, finance documents, computers, point-of-sale devices and keys remain under dealership control.
Draw a clear line at the workshop
Showroom, customer and office areas are separate from service bays and mechanical operations. Machinery, hoists, oily residues, hazardous materials and industrial shop cleanup need a different assessment.
Plan for both sales and service-reception hours
The showroom may close while another department remains occupied. Include both sets of hours, deliveries, floor finishes and periodic glass or floor requirements so the proposal matches the premises.